

A site walk is one of those things that can look productive without actually accomplishing much. You walk through the building, look at the rooms, take a few pictures, and talk through what still needs to be done. Everyone leaves with a better idea of where construction stands, but that doesn’t necessarily mean anyone has caught the problems that could affect the installation.
From the AV side, I’m not there just to see how the building is coming along. I’m there to verify that what we’re building still lines up with what we designed. Display locations, conduit pathways, equipment mounting points, network connections, and ceiling layouts must all work in the actual space, not just on a drawing. If something has changed, I want to know about it while there’s still time to address it.
Know What You’re Looking For
That starts before I ever step onto the construction site. I want to review the latest architectural, electrical, and furniture drawings, along with relevant submittals and any outstanding requests for information. Construction documents change, and not everyone always has the same revision in front of them. There’s no point in flagging an issue that was already resolved in a newer drawing, and I don’t want to miss a change that affects our work simply because I was looking at an outdated plan.
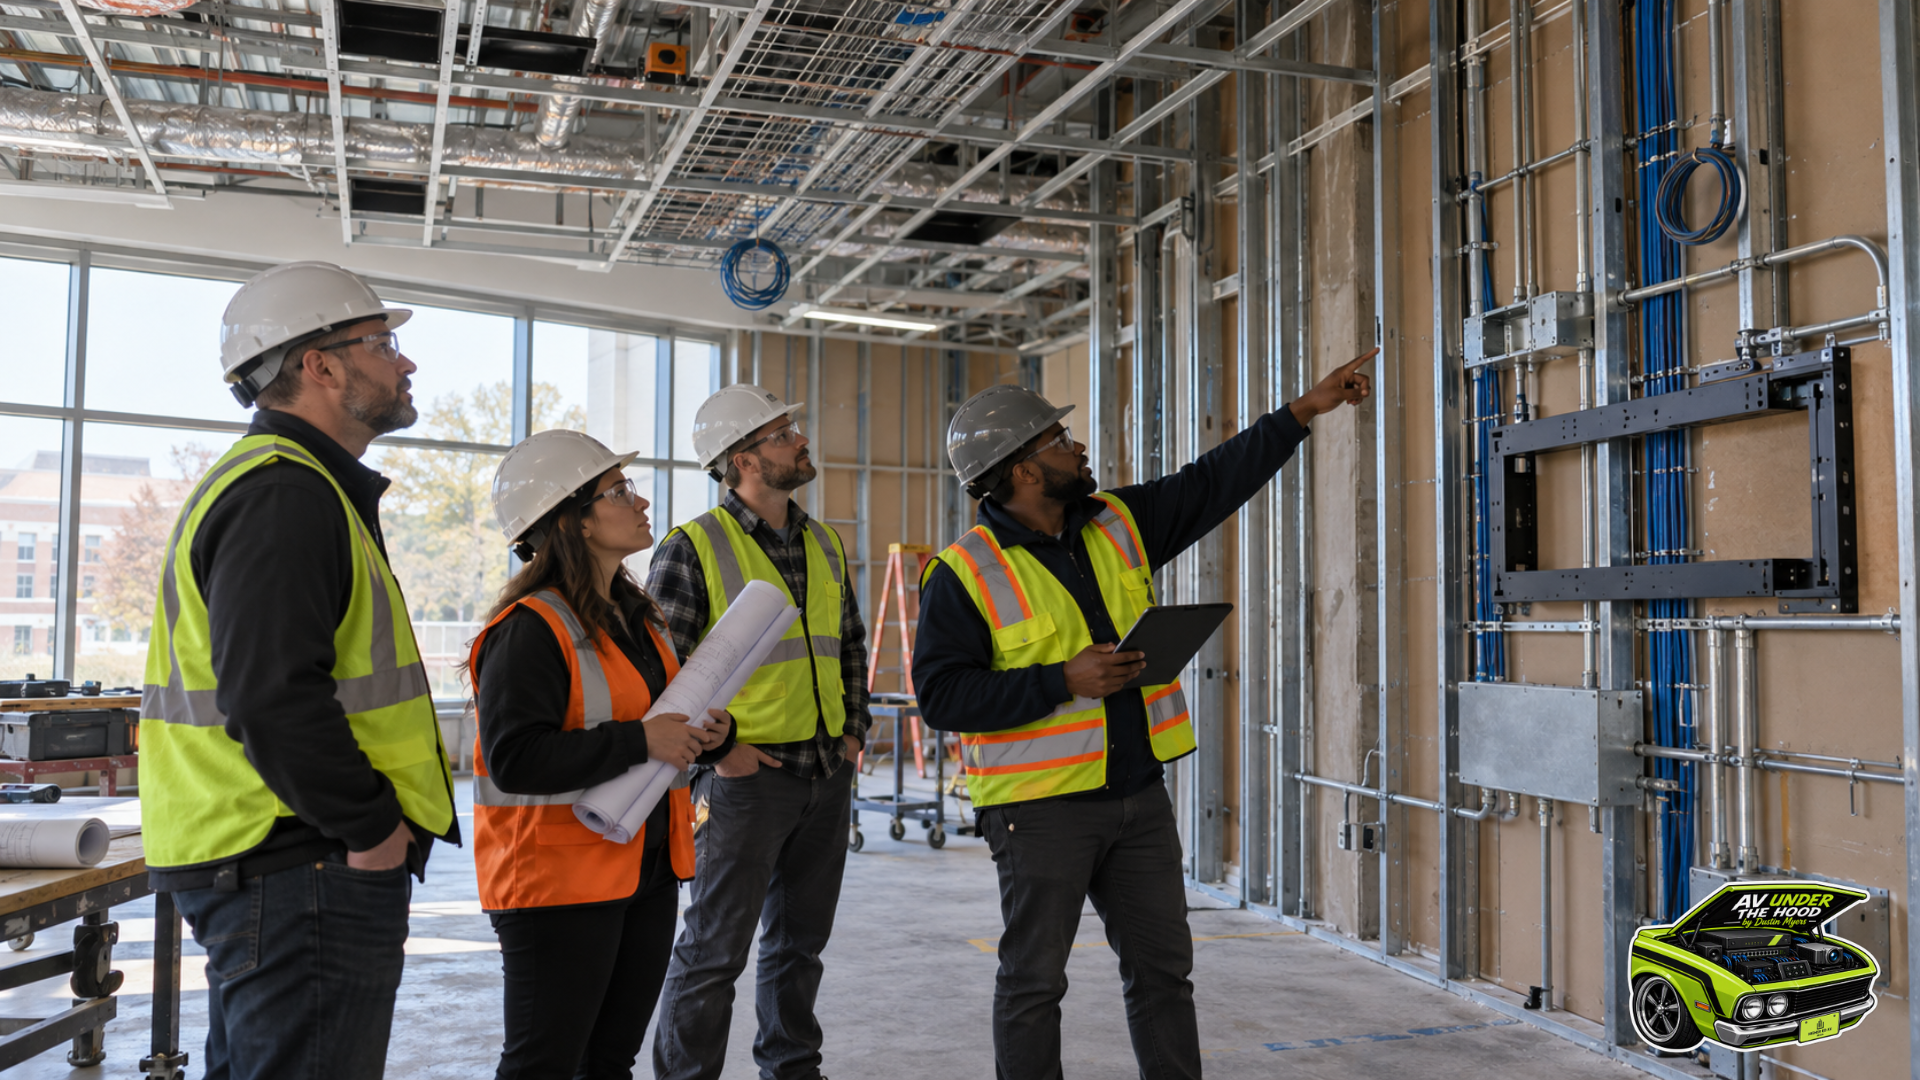
What I look for depends on where the project stands. When the walls are open, I’m paying attention to conduit, back boxes, blocking, floor boxes, cable pathways, electrical service, and network locations. These are the things that become difficult or expensive to correct once drywall goes up. Later in the project, my attention shifts toward equipment placement, ceiling coordination, service access, and whether the finished conditions still match the design. A site walk should have a purpose beyond making sure we’ve visited every room.
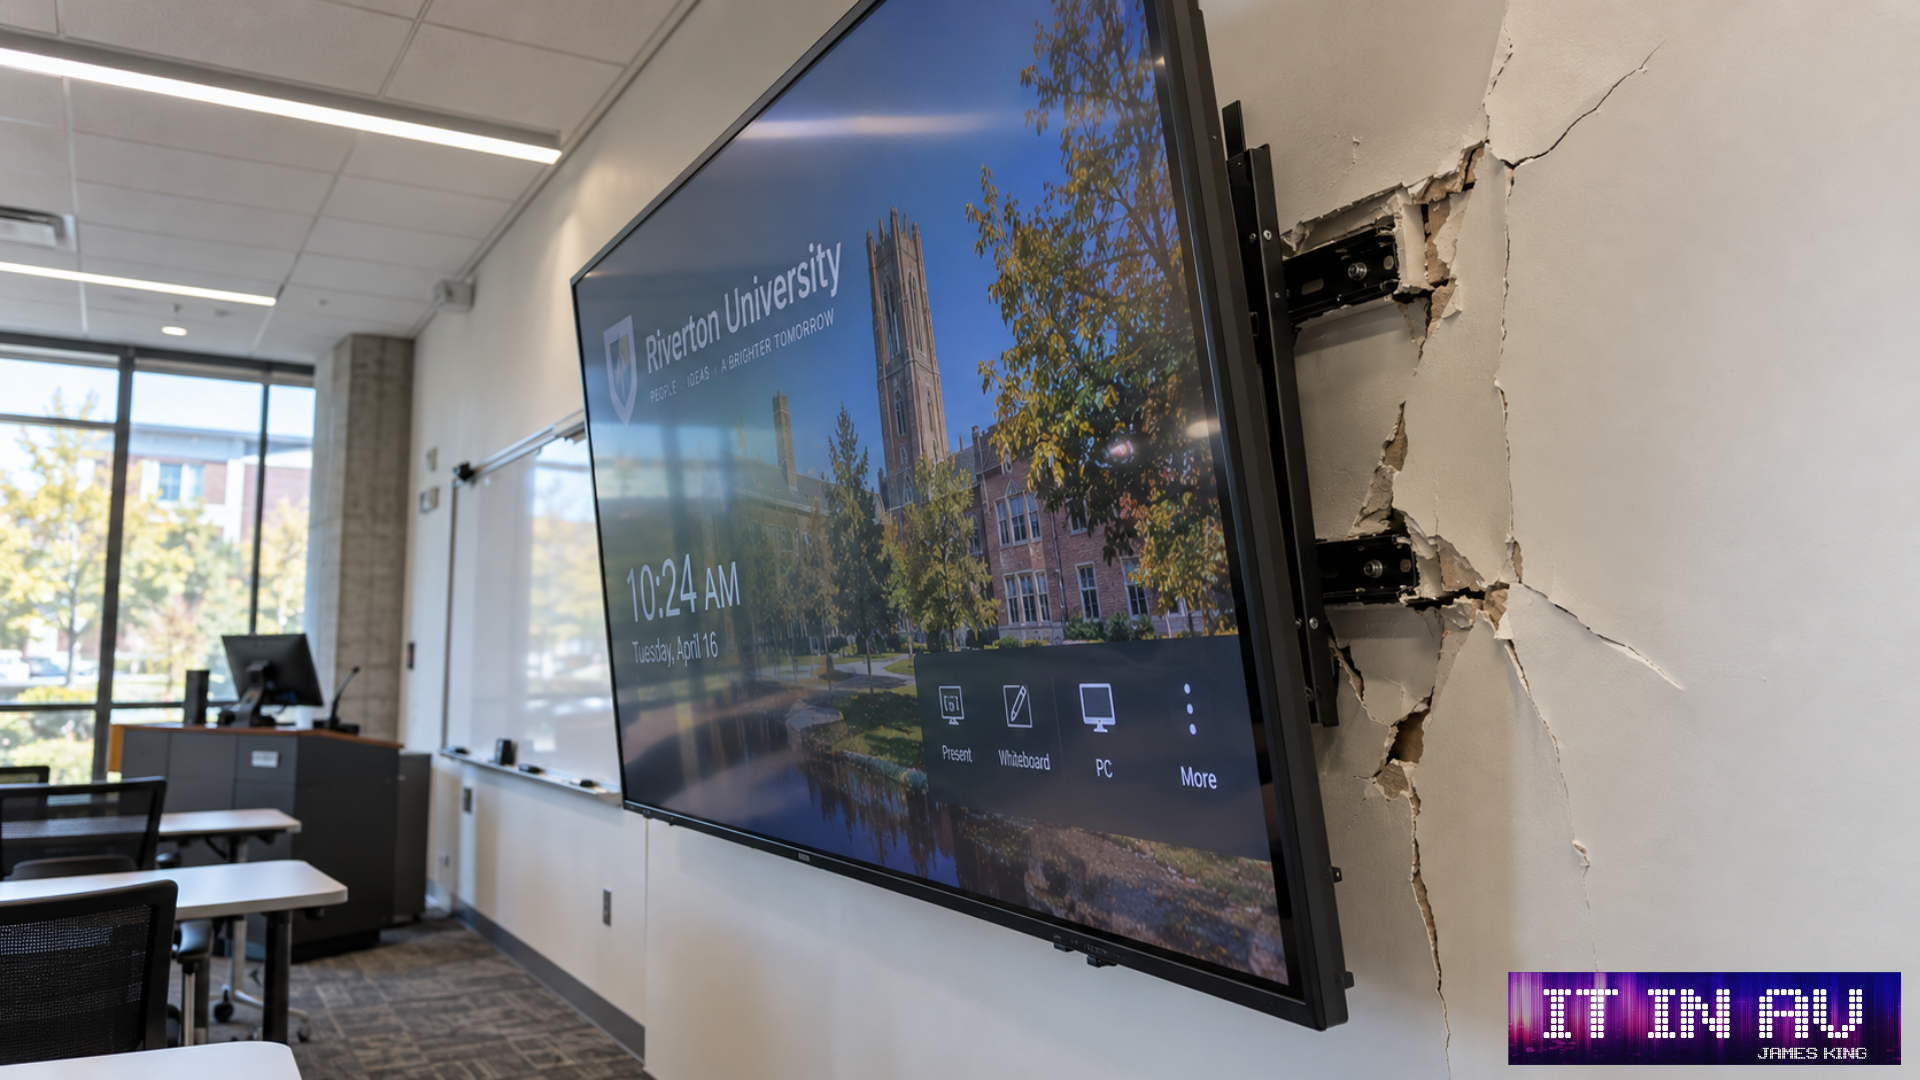
Display locations are a good example. On a drawing, a display is usually just a rectangle on a wall with a mounting height and a power location. In the field, it has to coexist with everything else going on in that space. The backing might be at the wrong height, an outlet might interfere with the mount, or another device might occupy the area we planned to use. Even if the display can be physically installed, we still need to consider sightlines, accessibility, ventilation, and whether someone can remove it for service without taking half the wall apart.
Ceilings bring their own challenges because AV equipment rarely gets that space to itself. Speakers, microphones, cameras, projectors, wireless access points, lights, sprinkler heads, HVAC, and occupancy sensors can all compete for the same limited area. Each trade may have a perfectly reasonable plan, but those plans don’t always work together once everything comes into the same room. Catching a conflict during construction gives the team a chance to coordinate a solution before the installers are standing on a ladder trying to figure out where something can go.
I also think about what happens after the room is finished. We spend a lot of time planning how equipment will be installed, but serviceability deserves the same attention. A device above a ceiling might technically be accessible, but that doesn’t mean it’s practical to maintain. If a technician needs a lift just to check a status light, replace a power supply, or reset a device, that location may create unnecessary work for years. A few minutes spent looking at access during construction can save someone a much bigger headache down the road.
Finding a Problem Is Only the Beginning
Of course, finding a problem is only part of the job. It needs to be documented clearly enough that someone can act on it. A folder full of pictures doesn’t tell the project team much if nobody knows which room they’re looking at or what needs attention.
I want to record the location, describe what I observed, reference the relevant drawing when appropriate, and identify the follow-up needed. I also have to be clear about what I actually verified. Looking at one conduit doesn’t mean every pathway is correct, and walking a construction site doesn’t mean we’re taking responsibility for another contractor’s work.
Then there’s the follow-up, which is easy to overlook when everyone is busy trying to keep a project moving. Mentioning a misplaced box during a meeting doesn’t mean it gets moved. If nobody is tracking the issue, each person can assume someone else has taken care of it. Keeping a list of open items, identifying who owns each one, and checking that the work gets completed may not be the most exciting part of an AV project, but it beats discovering during installation that a problem everyone knew about is still waiting for us.
Catch Problems While There’s Still Time
Timing makes all of this matter. Moving a back box while a wall is open is usually straightforward. Adding blocking before drywall is installed is much easier than trying to support equipment afterward. Moving a floor box before concrete is poured is a very different conversation from moving it once the finished floor is in place. The longer an issue goes unnoticed, the fewer options we have, and the more likely we are to end up with a compromise that becomes part of the room for years.
For me, a site walk is a checkpoint between the design and the finished system. The drawings tell us what we intended to build, but the site tells us whether that plan is still working. Walking through the building is the easy part. Knowing what to look for, documenting what needs attention, and making sure someone follows through is what makes the time worthwhile. The goal isn’t just to see the progress; it’s to catch the problems before they become part of the installation.