
There is a point in almost every construction project when everyone starts getting excited because the room finally looks like a room. The walls are finished, the flooring is down, the furniture is showing up, and the AV equipment is finally being installed. After months of looking at drawings and talking about what the space is going to be, you can finally walk into it and see what everyone has been talking about.
That is also about the time when some problems become really obvious. Maybe the touch panel ended up in a location that is technically within the required mounting height but is difficult to approach once the furniture is installed. Maybe the instructor station looked perfectly reasonable on the floor plan, but there isn’t enough room for someone using a wheelchair to comfortably get into position. Maybe a connection plate that looked fine on the AV drawings is now partially blocked by a piece of furniture. None of those things necessarily looked like problems when everyone was looking at individual drawings, but once the room comes together, the reality is a little different.
I’ve seen enough projects to know that this is usually not because someone intentionally designed an inaccessible room. More often, it is because accessibility was considered as one part of the project while everyone was designing their own piece of it. The architect is looking at the building. The electrical contractor is looking at power. The furniture vendor is looking at furniture. The integrator is looking at equipment. Everyone can do their part correctly and still end up with a room that doesn’t work as well as it should for everyone who needs to use it.
That is what makes accessibility such an interesting issue for AV professionals. We tend to think about accessibility as something that belongs to the building, but AV is part of the environment too. We decide where people interact with technology, how they access that technology, and sometimes even what physical space they need to use it. A touch panel, microphone, connection plate, instructor station, or wall-mounted control isn’t just another piece of equipment. Once it is installed, it becomes part of the room.
That means I don’t think AV can simply look at a finished drawing and say, “The architect handled accessibility.” The architect absolutely has an important role in making sure the building meets the applicable requirements, but they may not know exactly how we’re going to use every piece of AV equipment. I know where the touch panel needs to be because I know what controls are going on it. I know that an instructor is going to need to connect a laptop at the lectern. I know that someone may need to reach a microphone, adjust a control, or retrieve an assistive listening device. Those details matter when we’re deciding where the technology goes.
Accessibility Starts in the Design
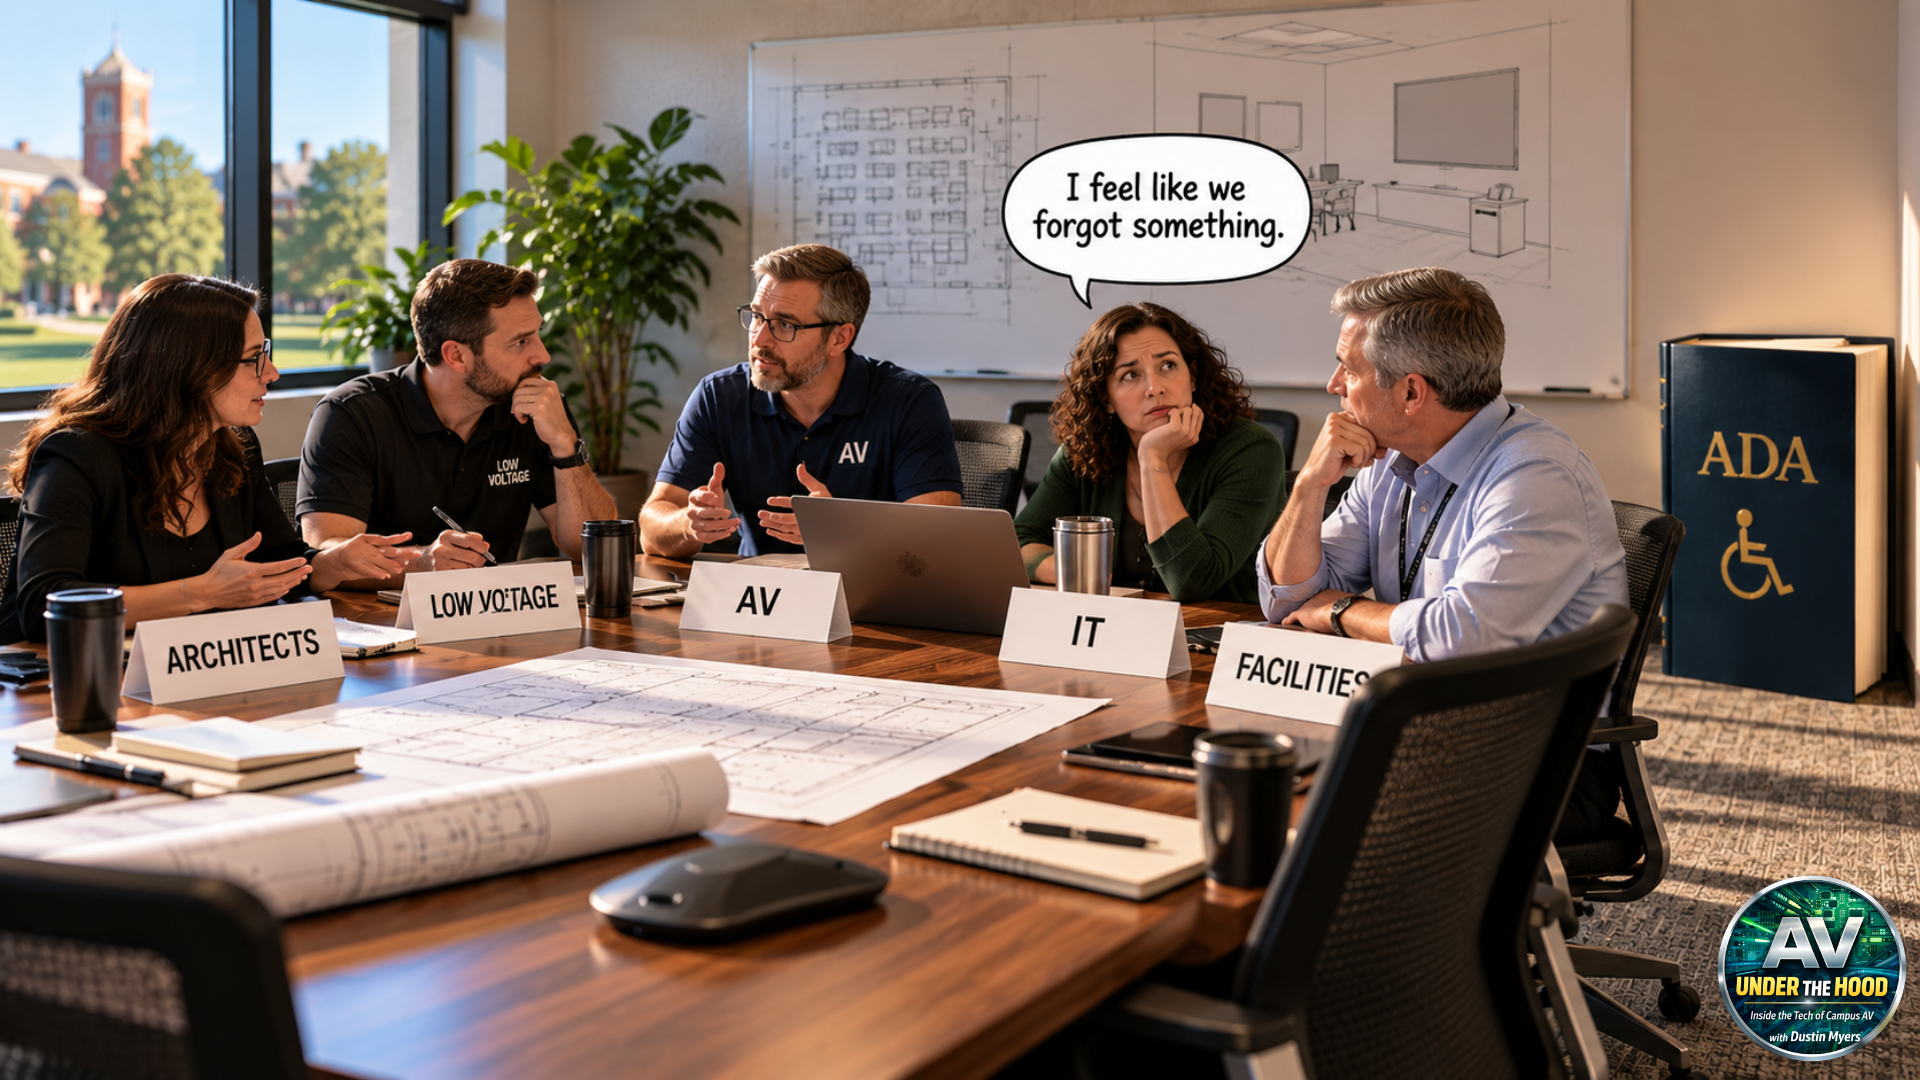
This is where I think coordination during design becomes much more important than most people realize. I don’t want to look at an AV drawing by itself and decide that everything is fine because the equipment fits. I want to look at that drawing alongside the architectural plans, furniture plans, electrical drawings, and anything else that affects how someone will actually use the room. The important part isn’t just where the equipment is located on the drawing, but how that location interacts with everything else that will eventually occupy the space.
That is also why these conversations need to happen while we’re still moving things around on a drawing. Once the walls are finished and the furniture is installed, a simple change to one piece of the puzzle can suddenly become a much bigger project involving several other trades.
Assistive listening is another area where I think this becomes particularly obvious. I’ve seen assistive listening systems treated almost like an accessory to the main system, something that can be figured out toward the end of the project after the microphones, DSP, and control system have already been designed. The equipment itself isn’t necessarily difficult, but the experience around it requires some thought. Where does someone get a receiver? Do they know that the system is available? Is it charged? Is there an obvious place to return it? Does the audio actually make it into the system correctly? Does someone who has never used it before understand how it works? It doesn’t do much good to check a box that says the room has an assistive listening system if the person who needs it can’t figure out how to use it.
The other thing I’ve learned is that figuring out what “compliant” actually means isn’t always as simple as opening the ADA Standards and looking for an answer. The 2010 ADA Standards for Accessible Design provide the federal requirements, but depending on the project, there can also be state requirements, locally adopted building codes, amendments, and institutional standards that apply. Even something like the International Building Code can get more complicated than it first appears because the version being used for a project depends on what the jurisdiction has actually adopted.
So when someone asks me, “Is this ADA compliant?” I don’t think the first question should necessarily be what the ADA says. The first question should be, “What requirements apply to this project, and who is responsible for making that determination?”
That distinction matters because I don’t want our technician standing in a finished classroom trying to make a legal interpretation that should have been addressed during design. If I’m concerned about reach ranges, clear floor space, operable controls, protruding objects, or anything else that could affect accessibility, I want to bring that concern to the architect, owner, accessibility professional, or compliance official while there is still time to do something about it.
I’d also rather have that conversation documented. Construction projects have a funny way of making everyone forget why a decision was made six months earlier. A note in the project documentation saying, “This location was reviewed and accepted by…” is a lot more useful than trying to remember who said what during a meeting.
Accessibility Beyond the Drawings
Even after the drawings are approved, I don’t think accessibility can disappear from the conversation. Construction changes things. Equipment gets substituted. Furniture moves. A device gets relocated because something unexpected was found inside a wall. A contractor shifts a floor box or changes a mounting location because another trade needs the space. Those changes might not seem significant at the time, but they can change how someone interacts with the finished room.
That is why I think accessibility needs to be part of commissioning as well. When we commission a classroom, we shouldn’t just verify that the display turns on, the microphone works, and the touch panel controls the system. We should actually think about how different people will use the room. Can someone approach the instructor station? Can they operate the controls without having to reach across equipment? Can they connect a laptop without creating a cable across a pathway? Can someone find and use the assistive listening system without having to ask three people where it is? Those questions don’t require us to become accessibility experts. They require us to pay attention.
The more I think about it, the more I believe accessibility is a lot like good design. The best systems don’t make the user fight the technology. They put controls where people expect them, keep pathways clear, make things easy to understand, and remove unnecessary obstacles from the experience. Those things make a room better for almost everybody, not just the person the requirement was originally written to protect.
By the time an accessibility problem shows up on the punch list, the project may still be able to fix it, but now we’re moving equipment, changing furniture, reopening walls, coordinating trades, and explaining why something that should have been considered months ago suddenly needs to change. That’s the part I keep coming back to. Accessibility isn’t something we should add to a finished room. It should be part of how we design the room in the first place.